
Step-by-Step Guide to Build Your Own Home Kit

The demand for rapid, affordable, and sustainable housing solutions has never been more critical. Governments, NGOs, and private enterprises are increasingly turning to innovative methods to address housing shortages, especially in disaster relief scenarios and underserved communities. One such innovation is the DIY house kit—a pre-engineered, modular solution that allows for efficient construction with minimal specialized labor. This guide provides a comprehensive, step-by-step approach to building your own home kit, emphasizing practical insights and technical considerations to ensure success.
Understanding the Build Your Own Home Kit Concept
Before embarking on the construction process, it is essential to grasp the fundamental concept of a build your own home kit. These kits typically include pre-cut materials, detailed instructions, and all necessary components to assemble a functional dwelling. The modular nature of these kits allows for scalability and customization, making them ideal for diverse environments and needs.
The advantages of using a home kit include:
- Speed of construction: Pre-fabricated components reduce on-site labor time.
- Cost efficiency: Bulk manufacturing and simplified logistics lower overall expenses.
- Sustainability: Many kits incorporate eco-friendly materials and energy-efficient designs.
Flexibility: Kits can be adapted to various climates and cultural preferences.
Understanding these benefits helps stakeholders make informed decisions when selecting a kit that aligns with their project goals.
Preparing to Build Your Own Home Kit
Preparation is a critical phase that sets the foundation for a smooth construction process. It involves site assessment, obtaining necessary permits, and organizing logistics.
Site Assessment and Planning
A thorough evaluation of the intended site is paramount. Factors to consider include:
- Topography: Ensure the land is suitable for foundation work.
- Soil quality: Conduct soil tests to determine load-bearing capacity.
- Access to utilities: Verify availability of water, electricity, and sewage systems.
Environmental conditions: Account for local climate, natural hazards, and zoning regulations.
Permits and Legal Compliance
Securing the appropriate permits is mandatory. This process varies by jurisdiction but generally includes:
- Building permits
- Environmental clearances
Zoning approvals
Engaging with local authorities early can prevent delays and ensure compliance with safety standards.
Logistics and Resource Management
Efficient logistics planning involves:
- Scheduling delivery of the kit components
- Arranging storage on-site to protect materials
Coordinating labor and equipment availability
Proper resource management minimizes downtime and cost overruns.
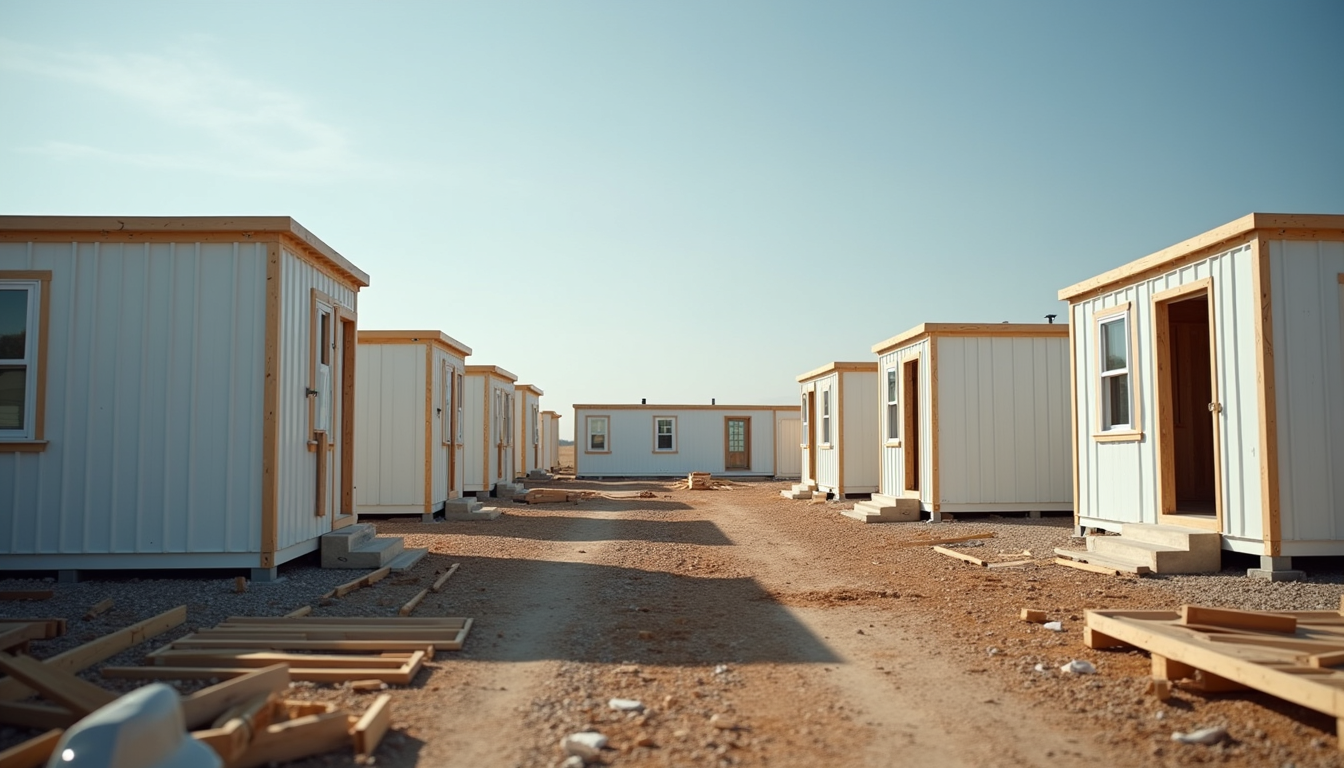
Step-by-Step Assembly Process
The assembly of a DIY house kit follows a systematic sequence designed to optimize efficiency and structural integrity.
Step 1: Foundation Installation
The foundation must be level, stable, and appropriate for the kit design. Common foundation types include:
- Concrete slab
- Pier and beam
Crawl space
Precision in this step is crucial, as it affects the entire structure's durability.
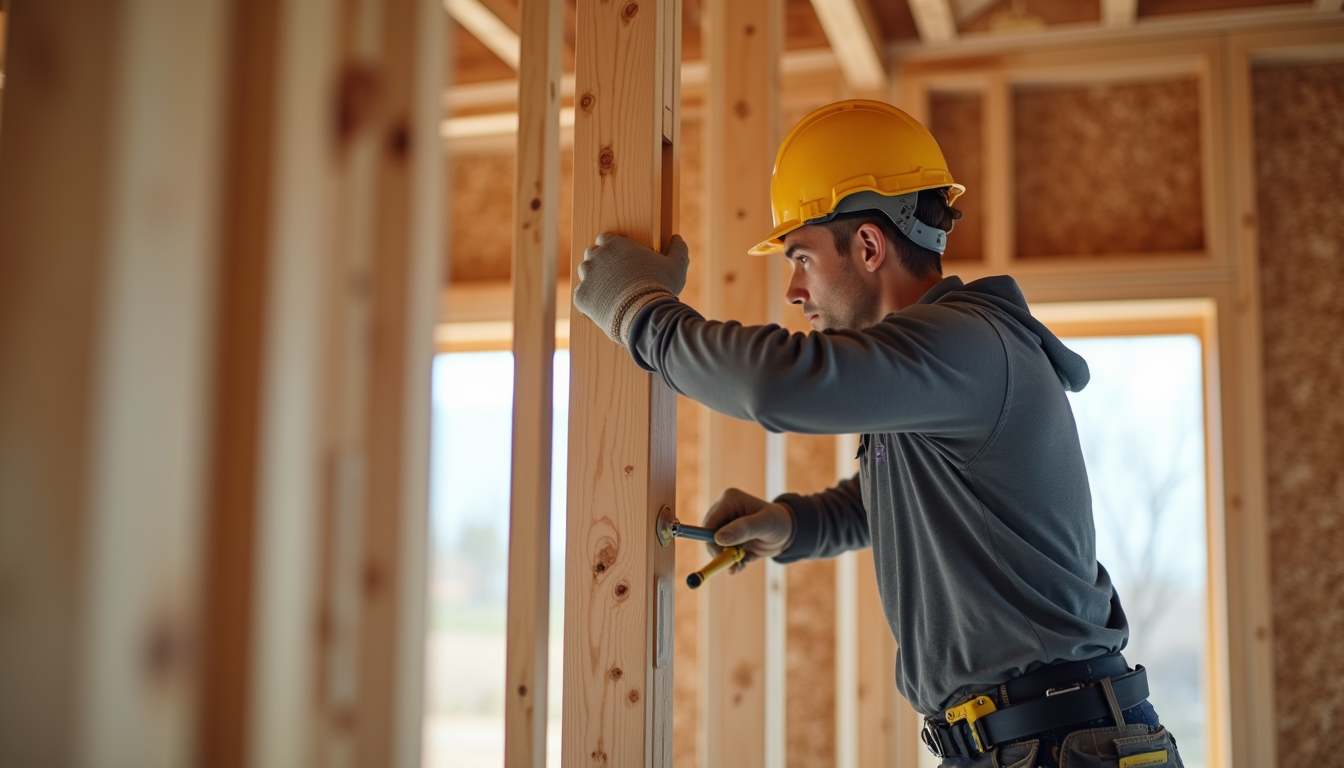
Step 2: Frame Assembly
The frame provides the skeleton of the house. Pre-cut timber or steel components are assembled according to the provided blueprints. Key considerations include:
- Ensuring all joints are secure
- Verifying alignment and squareness
Using appropriate fasteners and connectors
Step 3: Wall and Roof Installation
Walls and roofing panels are installed next. Many kits feature insulated panels that enhance energy efficiency. During this phase:
- Seal all joints to prevent air and water infiltration
- Install vapor barriers as specified
Follow manufacturer guidelines for roofing materials
Step 4: Utility Integration
Incorporating electrical, plumbing, and HVAC systems requires coordination with certified professionals. The kit may include pre-routed conduits and designated spaces for utilities, simplifying this process.
Step 5: Interior and Exterior Finishing
Finishing touches include:
- Installing drywall or paneling
- Painting and decorating
- Applying exterior cladding or siding
Landscaping and site cleanup
Attention to detail in this phase enhances the building’s longevity and aesthetic appeal.
Quality Control and Safety Measures
Maintaining high standards of quality and safety throughout the build is non-negotiable. Implementing regular inspections at each stage helps identify and rectify issues promptly.
- Use checklists to verify compliance with design specifications.
- Ensure all workers follow safety protocols, including the use of personal protective equipment.
Document progress and any deviations for accountability.
Adhering to these practices reduces risks and ensures the final structure meets regulatory and functional requirements.
Leveraging DIY House Kits for Sale in Large-Scale Housing Projects
For organizations involved in disaster relief or affordable housing initiatives, sourcing reliable kits is a strategic priority. The market offers a variety of options, but selecting the right supplier is critical to project success.
One can find diy house kits for sale that cater specifically to rapid deployment and sustainability criteria. When evaluating kits, consider:
- Material quality and durability
- Customization options to suit local needs
- Supplier support and warranty terms
Delivery timelines and logistics capabilities
By integrating these kits into large-scale projects, stakeholders can accelerate housing availability while maintaining cost-effectiveness and environmental responsibility.
Future Prospects and Innovations in DIY Home Kits
The evolution of DIY house kits continues to be driven by technological advancements and growing demand for sustainable solutions. Emerging trends include:
- Smart home integration: Incorporating IoT devices for energy management and security.
- Advanced materials: Utilizing composites and recycled materials for enhanced performance.
3D printing: Enabling on-site fabrication of components to reduce waste and transportation costs.
These innovations promise to further streamline construction processes and expand the applicability of DIY kits in diverse contexts.
This step-by-step guide underscores the potential of build your own home kits as a transformative solution for rapid, affordable, and sustainable housing. By adhering to meticulous planning, precise assembly, and rigorous quality control, stakeholders can effectively address urgent housing needs while fostering resilience and community well-being.
Planning a resilient housing project?
Request a Proposal