
There Is No Silver Bullet in Housing: Why We Build With More Than One System
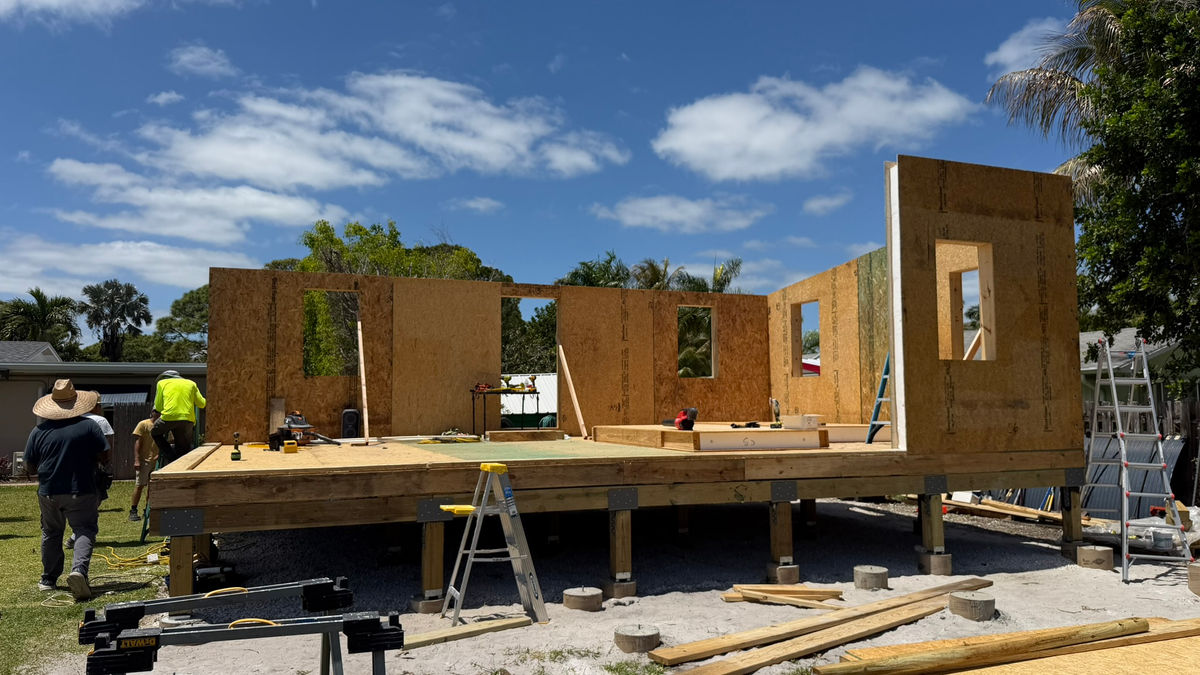
No single building system is right for every site. A flood plain, a hurricane coast, a wildfire zone and a tight urban infill lot each ask for something different, so we bring more than one answer.
SIPs remain the core of what we do. They are also not the answer to everything, and a builder who tells you otherwise is selling a product, not solving your problem.
Our core: SIPs on ground screws
Our standard home is built from structural insulated panels on a ground screw foundation. There is no concrete slab, and the home can sit above flood level. The system is wind-rated to 180+ mph and insulated to R-48, and a five-person crew delivers a home in 45 days.
For single-family homes, clinics and rapid disaster recovery, it is hard to beat.
What we have added: precast insulated concrete
We have added Superior Walls precast insulated concrete panels to the systems we offer. The panels are cast in a factory from steel- and fiber-reinforced concrete rated at 5,000+ psi, with the insulation built in. They arrive on site with window and door openings already formed and are set in place within hours.
They are best known as foundation walls, but the above-grade version can be stacked for multi-storey buildings.
Where this matters most is multifamily. A precast concrete ground floor gives you a tough, durable base for parking, commercial space or a flood-exposed first level. SIPs go on top for the residential floors, where their speed and energy performance count. Each material goes where it performs best.
Matching the material to the climate
The same thinking applies to the panels themselves. OSB-faced SIPs are economical, come in large panels and are familiar to any framing crew. In hot, humid island climates we are evaluating magnesium oxide skins for their moisture stability. Neither is right everywhere.
What this means for a client
When we look at a site, we do not start with a product. We start with the ground, the hazards, the budget and the people who will live there, and then choose the system:
- Rural or remote, flood or wind exposure: SIPs on ground screws
- Multifamily and mixed-use: precast concrete base with SIPs above
- High humidity: the panel skin chosen for moisture, not habit
- Wildfire zone: any of the above, with the roof, vents and siding detailed for embers
The goal is the same each time: a safe, efficient home, delivered quickly, at a price people can afford.
Have a site in mind? Get in touch with J. L. Filbey & Sons and we will tell you which system we would use, and why.
Planning a resilient housing project?
Request a Proposal